2676 W Timber Crest Dr, Leland, NC 28451
- $675,000
- 4
- BD
- 3
- BA
- 2,869
- SqFt






- Sold Price
- $675,000
- List Price
- $685,000
- Status
- CLOSED
- MLS#
- 100510297
- Closing Date
- Aug 07, 2025
- Days on Market
- 35
- Year Built
- 2021
- Levels
- One and One Half
- Bedrooms
- 4
- Bathrooms
- 3
- Full-baths
- 3
- Living Area
- 2,869
- Acres
- 0.26
- Neighborhood
- Compass Pointe
Property Description
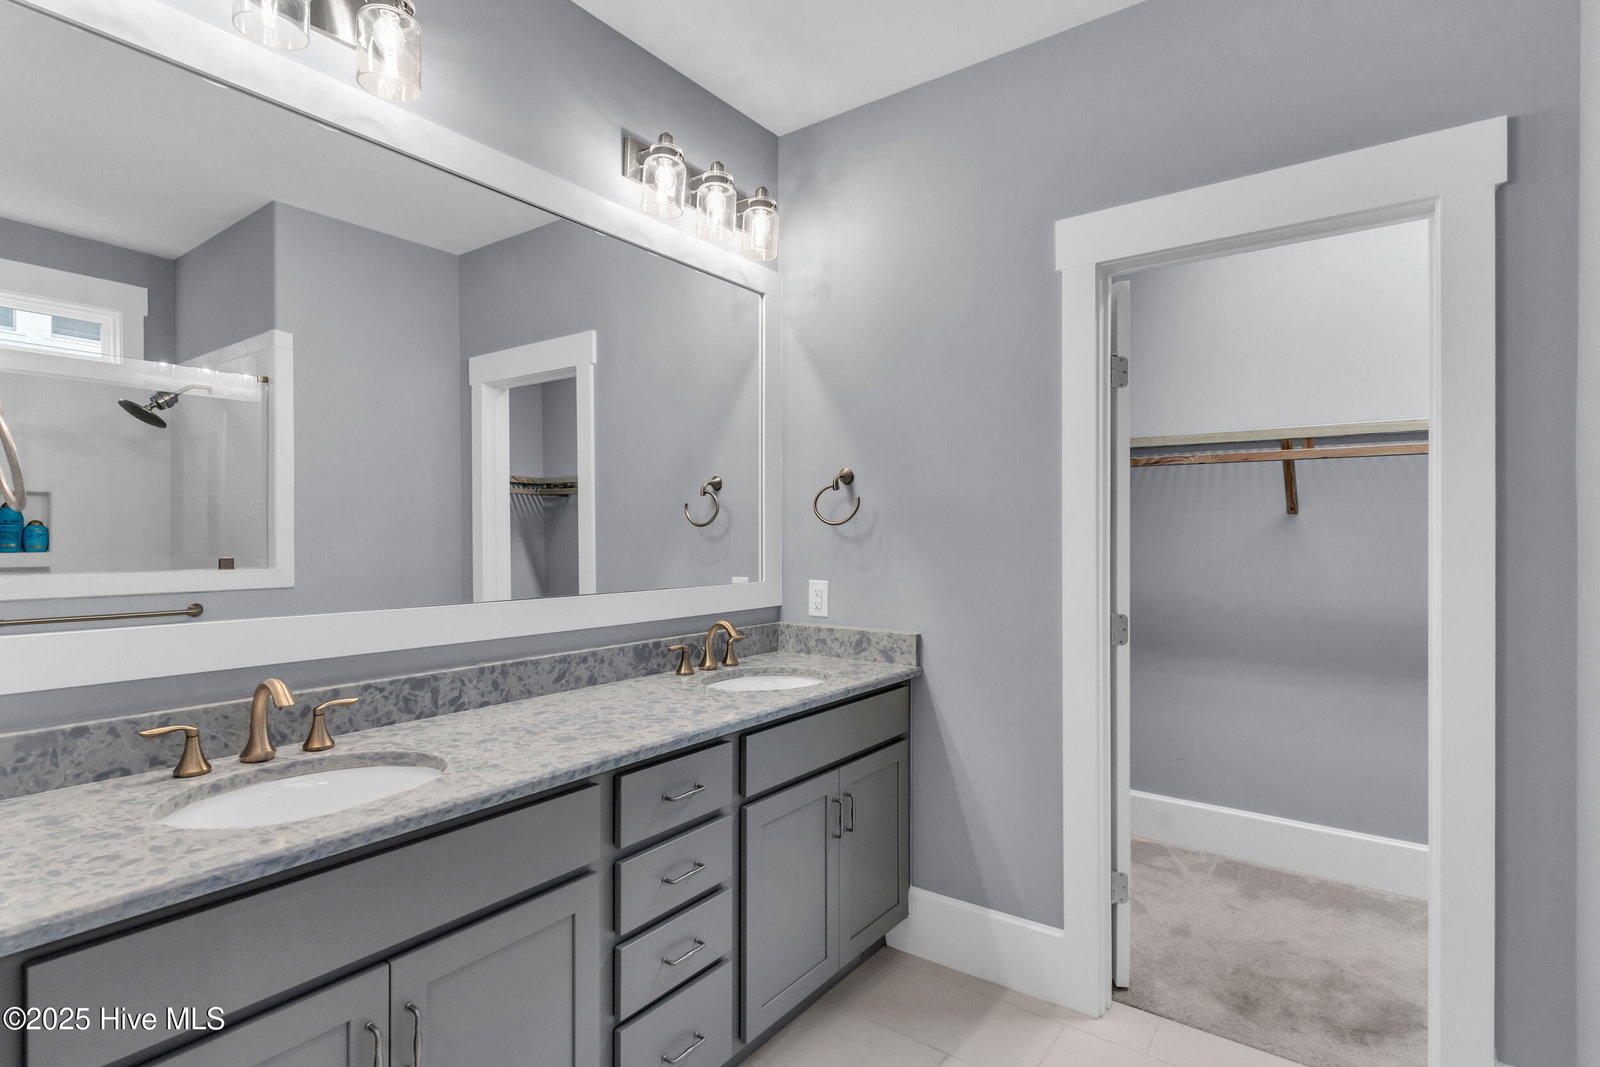
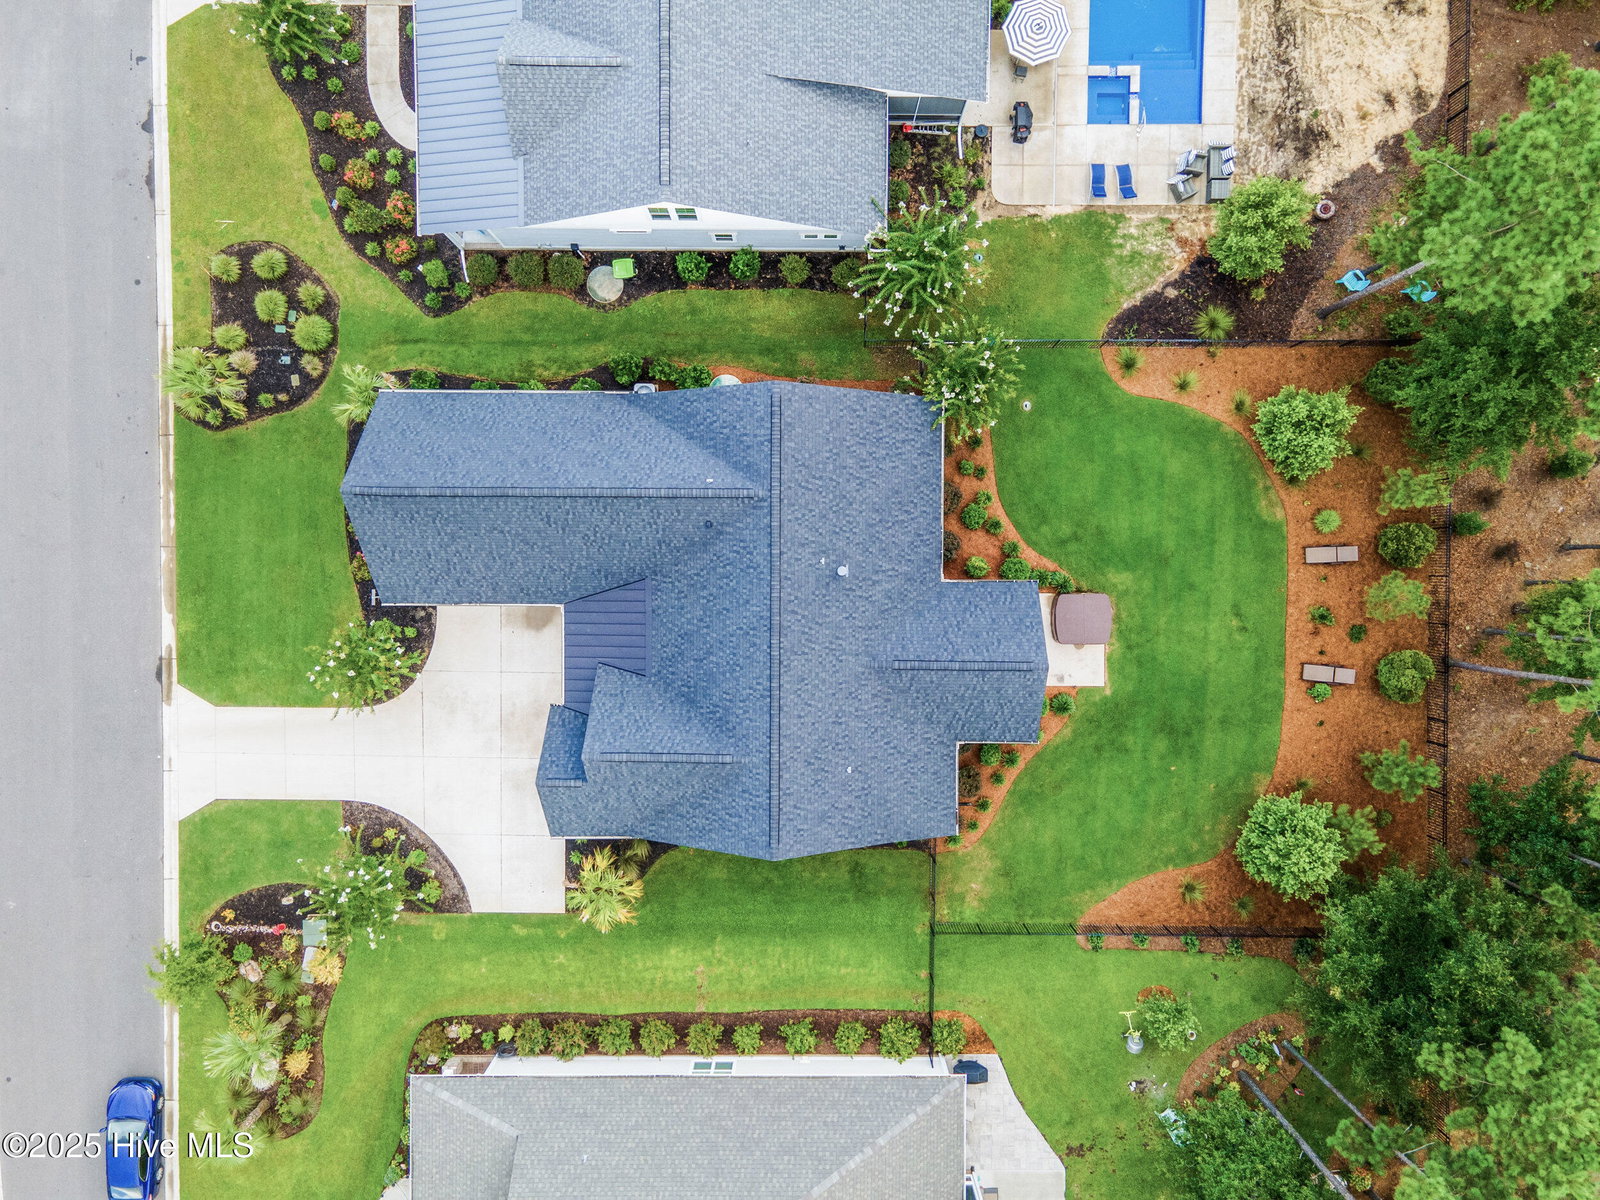
Looking for a practically NEW and move in ready home in Compass Pointe-this is it. Built by Logan Homes in 2021, the Shoal model offers an elevated living experience and timeless appeal. You will be captivated the minute you open the front door with the open concept layout, line of sight views to the porch/back yard and a central gathering point around the upscale kitchen design. Recent improvements and perks include: Brand New (2024) GE Stainless Steel appliances, gas line installation for gas range, new wine fridge, top of line wall mounted 85 inch Samsung TV with professionally wired Sonos surround system and several furniture pieces can stay-dining room table/chairs, all patio furniture and outdoor Life Smart Hot Tub. Master bedroom, spare bedroom, office and conditioned storage all located on the ground level. An additional bedroom w/full bathroom and bonus room/bedroom located upstairs for guests or playrooms. Compass Pointe offers unrivaled amenities with available golf memberships and fabulous pool/gym/recreational facilities all within 10 minute drive to Wilmington's Historic Riverfront. This one is ready for it's next owner.
/u.realgeeks.media/benszafran/logo-full.png)
Additional Information
- HOA (annual)
- $2,549
- Available Amenities
- Basketball Court, Clubhouse, Community Pool, Dog Park, Fitness Center, Gated, Golf Course, Indoor Pool, Maintenance Common Areas, Maintenance Grounds, Maintenance Roads, Management, Meeting Room, Party Room, Pickleball, Restaurant, RV/Boat Storage, Security, Sidewalks, Tennis Court(s)
- Appliances
- Mini Fridge, Gas Oven, Gas Cooktop, Built-In Microwave, Washer, Refrigerator, Dryer, Dishwasher
- Interior Features
- Master Downstairs, Walk-In Closet(s), Vaulted/Cathedral Ceilings, Tray Ceiling(s), High Ceilings, Solid Surface Counter, Bookcases, Kitchen Island, Ceiling Fans, Pantry, Gas Logs, Walk-In Closet(s)
- Cooling
- Central Air, Zoned
- Heating
- Propane, Fireplace, Electric, Forced Air
- Foundation
- Raised, Slab
- Roof
- Architectural
- Exterior Features
- Irrigation System
- Lot Information
- Irregular Lot
- Utilities
- Natural Gas Available, Sewer Connected, Water Available
- Water
- Public
- Elementary School
- Lincoln
- Middle School
- Leland
- High School
- North Brunswick
Mortgage Calculator
Listing courtesy of Keller Williams Innovate-Wilmington. Selling Office: The Saltwater Agency.

Copyright 2026 NCRMLS. All rights reserved. North Carolina Regional Multiple Listing Service, (NCRMLS), provides content displayed here (“provided content”) on an “as is” basis and makes no representations or warranties regarding the provided content, including, but not limited to those of non-infringement, timeliness, accuracy, or completeness. Individuals and companies using information presented are responsible for verification and validation of information they utilize and present to their customers and clients. NCRMLS will not be liable for any damage or loss resulting from use of the provided content or the products available through Portals, IDX, VOW, and/or Syndication. Recipients of this information shall not resell, redistribute, reproduce, modify, or otherwise copy any portion thereof without the expressed written consent of NCRMLS.