Share this with your friends


(910) 713-9323
Real Estate Company
307 Whisper Park Dr, Wilmington, NC 28411
- $1,275,000
- 5
- BD
- 4
- BA
- 4,251
- SqFt




- List Price
- $1,275,000
- Status
- ACTIVE
- MLS#
- 100584111
- Price Change
- ▼ $105,000 1787968877
- Days on Market
- 122
- Year Built
- 2012
- Levels
- Two
- Bedrooms
- 5
- Bathrooms
- 4
- Full-baths
- 4
- Living Area
- 4,251
- Acres
- 0.63
- Neighborhood
- Demarest Village
Property Description
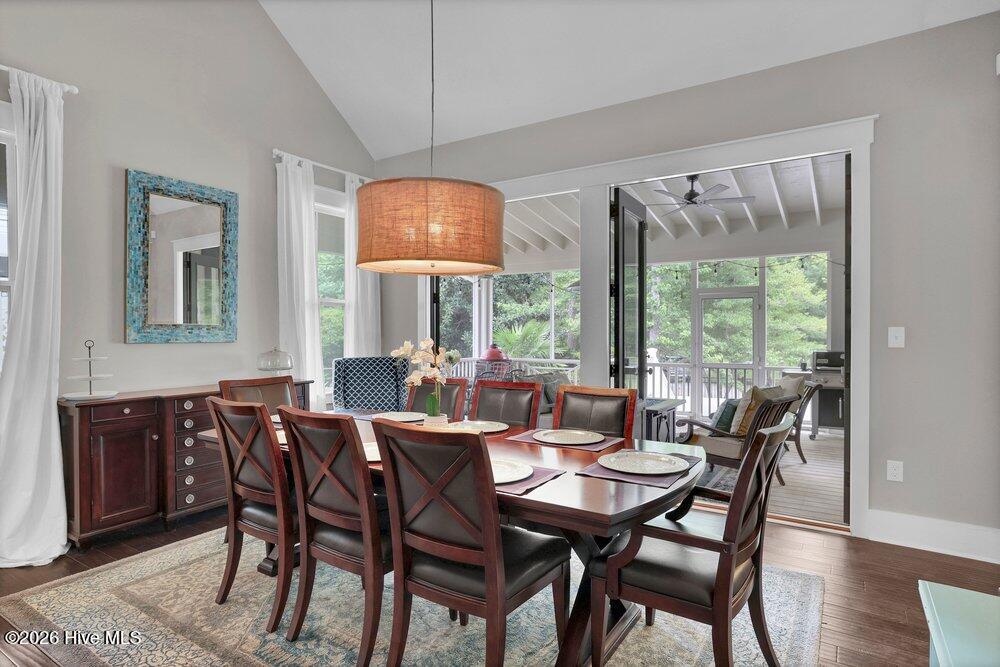
An exceptionally large backyard. Over 4,200 square feet. A cul-de-sac setting overlooking private Promenade Park. Welcome to 307 Whisper Park Drive, where spacious indoor and outdoor living comes together in the Promenade section of Demarest Village. This five-bedroom, four-bath custom home offers room to gather, spread out, and make the space your own. A welcoming front porch, oyster tabby accents, and mature landscaping introduce its coastal character. Inside, hand-sculpted oak hardwood floors, detailed trim, abundant natural light, and a see-through gas fireplace connecting the foyer and formal dining room give the home warmth and personality. The kitchen features custom cabinetry, stainless appliances, a spacious island, and generous storage, with easy flow into the main gathering area. A separate formal dining room offers space for holiday meals and entertaining. The generous primary suite includes a large walk-in closet and a bath featuring Caspian shell stone flooring and a clawfoot tub. Additional bedrooms offer flexibility for guests, working from home, hobbies, or a dedicated retreat. Step outside to one of the property's most compelling features: an expansive backyard with room for games, gardening, entertaining, and everyday enjoyment. The large screened porch and deck extend the living space outdoors, while a custom-built hot tub and outdoor shower add to the coastal lifestyle. The home overlooks private Promenade Park, with green space, picnic tables, seating, and a new ninja-style play structure. Throughout Demarest Village, tree-lined streets, sidewalks, custom homes, a community pool, playground, and picnic areas create an inviting neighborhood setting. Demarest Village has been awarded Outstanding Stewardship award which includes residential, commercial and public development projects in Brunswick, Pender and New Hanover counties that demonstrate outstanding environmental stewardship through the protection, conservation, improvement, and awareness of our natural resources. Located in the Middle Sound Loop area, convenient to Mayfaire, Ogden Park, shopping, dining, and the closest beach of Wrightsville Beach. Biking distance to Ogden schools and some even venture all the way to Wrightsville Beach. Come experience the backyard, explore the layout, and see how much room your next chapter could have.
/u.realgeeks.media/benszafran/logo-full.png)
Additional Information
- HOA (annual)
- $3,100
- Available Amenities
- Community Pool, Maintenance Common Areas, Maintenance Roads, Management, Park, Picnic Area, Playground, Sidewalks, Street Lights, Taxes, Trash
- Appliances
- Mini Fridge, Built-In Microwave, Refrigerator, Disposal, Dishwasher, Gas Range
- Interior Features
- Speakers, Walk-In Closet(s), High Ceilings, Mud Room, Ceiling Fans, Hot Tub, Pantry, Bar-Wet, Drapes/Blinds, Gas Logs, Walk-In Closet(s)
- Cooling
- Other, Central Air
- Heating
- Electric, Heat Pump
- Fireplaces
- 2
- Foundation
- Other, Pilings
- Roof
- Metal, Shingle
- Exterior Features
- Outdoor Shower, Irrigation System, Cluster Mailboxes
- Lot Information
- Cul-De-Sac
- Utilities
- Sewer Connected, Water Available
- Lot Water Features
- Other
- Water
- Public
- Elementary School
- Ogden
- Middle School
- Noble
- High School
- Laney
How much is your home worth?
...get instant property value now!
Mortgage Calculator
Listing courtesy of Keller Williams Innovate-Wilmington.

Copyright 2026 NCRMLS. All rights reserved. North Carolina Regional Multiple Listing Service, (NCRMLS), provides content displayed here (“provided content”) on an “as is” basis and makes no representations or warranties regarding the provided content, including, but not limited to those of non-infringement, timeliness, accuracy, or completeness. Individuals and companies using information presented are responsible for verification and validation of information they utilize and present to their customers and clients. NCRMLS will not be liable for any damage or loss resulting from use of the provided content or the products available through Portals, IDX, VOW, and/or Syndication. Recipients of this information shall not resell, redistribute, reproduce, modify, or otherwise copy any portion thereof without the expressed written consent of NCRMLS.