1148 Garden Club Way, Leland, NC 28451
- $425,000
- 3
- BD
- 2
- BA
- 1,525
- SqFt






- Sold Price
- $425,000
- List Price
- $425,000
- Status
- CLOSED
- MLS#
- 100497240
- Closing Date
- May 23, 2025
- Days on Market
- 4
- Year Built
- 2006
- Levels
- One
- Bedrooms
- 3
- Bathrooms
- 2
- Full-baths
- 2
- Living Area
- 1,525
- Acres
- 0.17
- Neighborhood
- Waterford of the Carolinas
Property Description
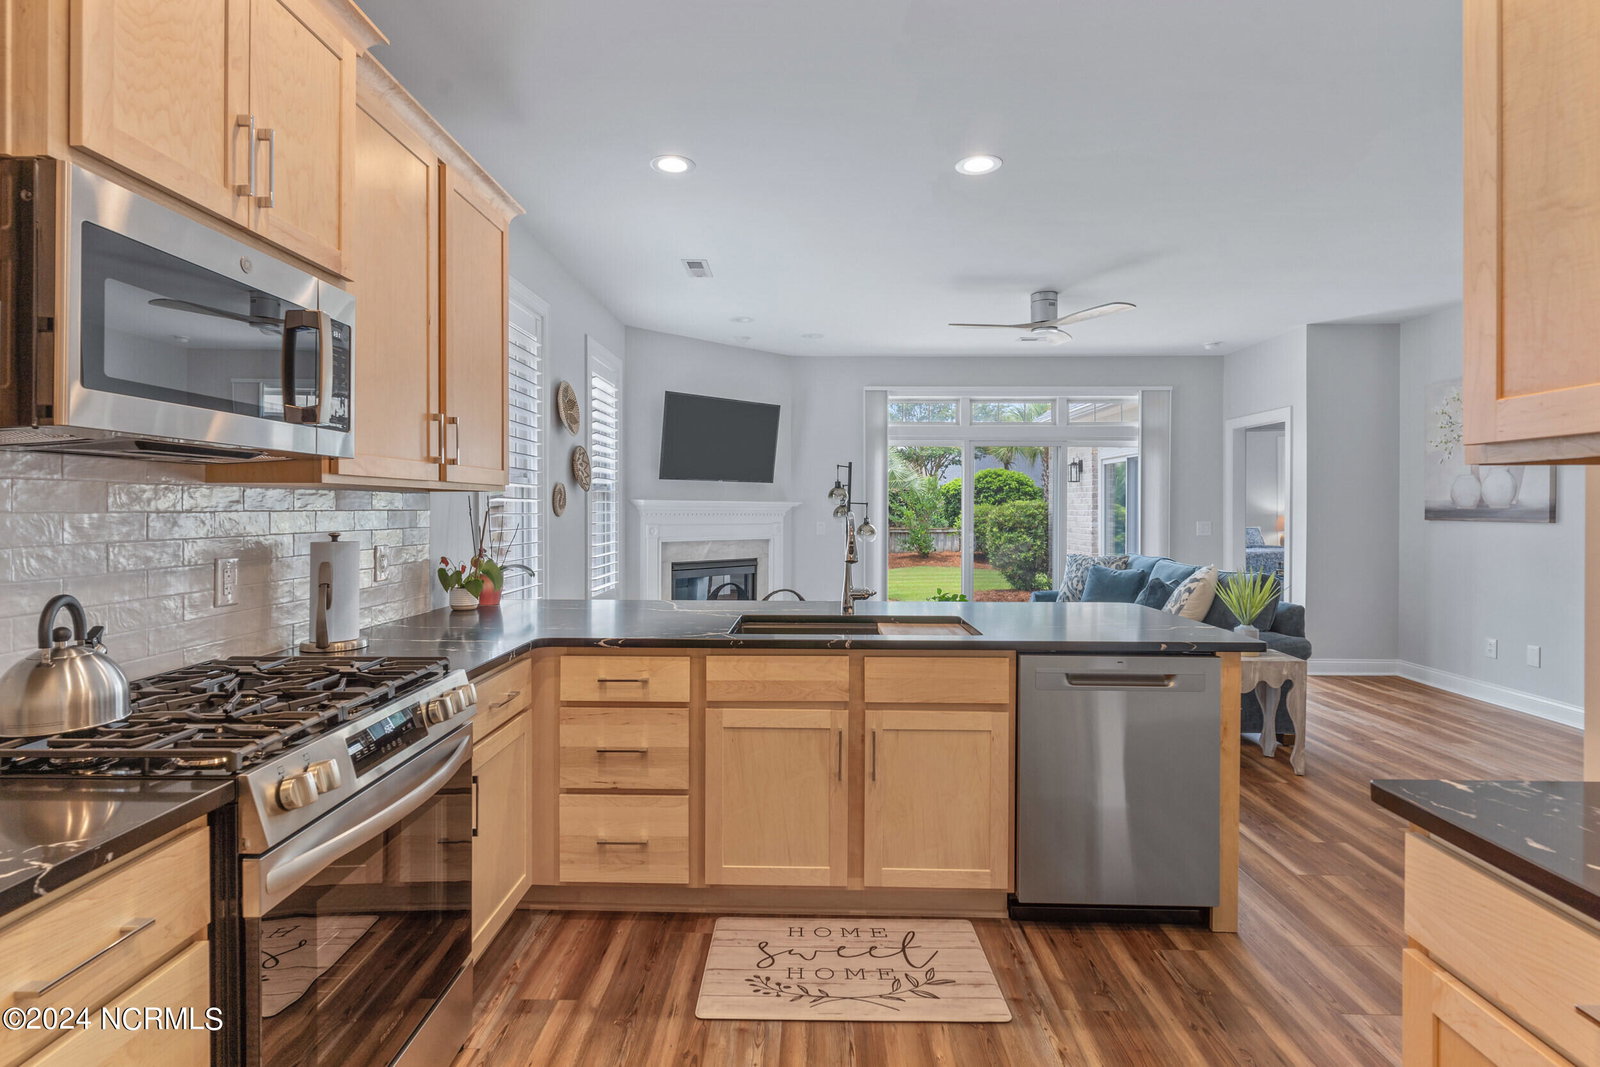
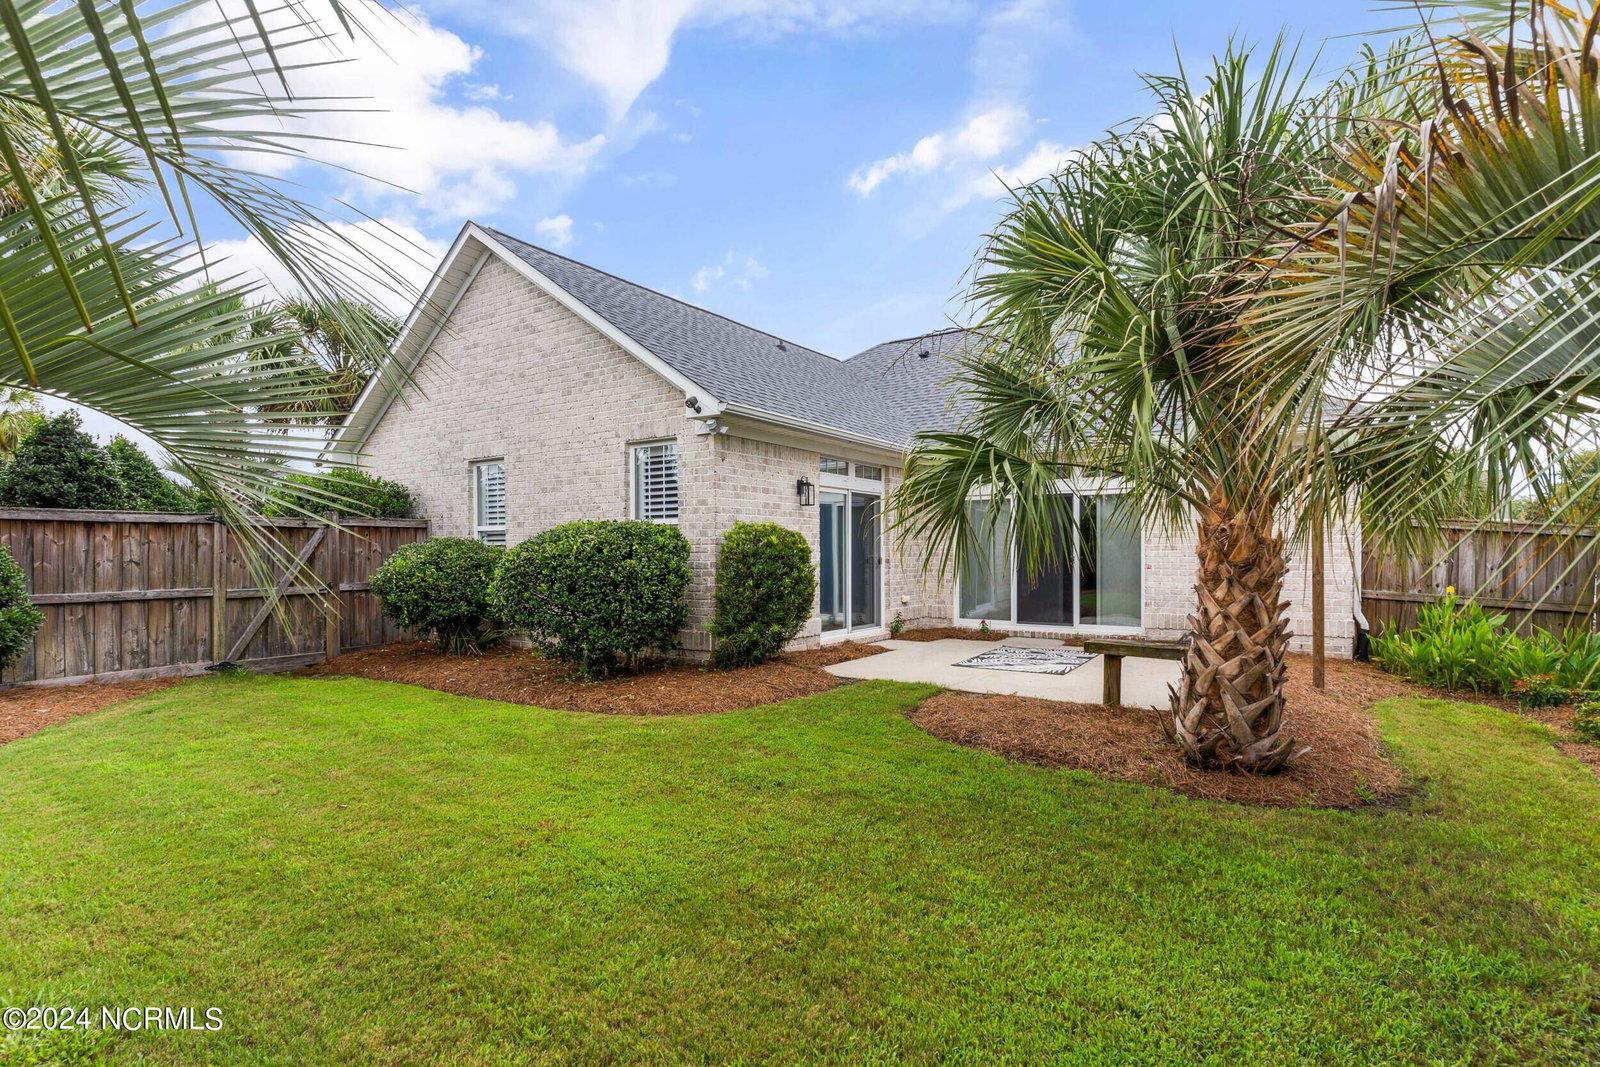
This is the one you have been looking for in Waterford. Recent whole house renovations offer high style, updated finishes and worry free living for years to come. Seller spared no expense carrying out her vision and new life changes are making this home available for the next lucky owner. Renovation highlights include open kitchen with extended bar, quartz counters, deep single well composite sink, all new custom cabinets and hardware, new appliance package with gas range connection, new fireplace insert and new LVP flooring and new paint through the entire home. Both bathrooms have received updates with new vanities/lighting/toilets and the master bath getting a fully tiled walk-in shower. Exit the living room sliding door to the fully fenced backyard with fresh landscaping installed front to back. Did I mention the HVAC and roof replaced just 2 years ago? Waterford is known for it's exceptional community amenities and ideal location to Leland's shopping and restaurants. Only a short 10 minute drive to Wilmington's Historic Riverfront and 20-30 minutes to Wrightsville Beach. Homes of this quality don't come around often. Don't miss this one.
/u.realgeeks.media/benszafran/logo-full.png)
Additional Information
- HOA (annual)
- $1,492
- Available Amenities
- Barbecue, Basketball Court, Clubhouse, Community Pool, Fitness Center, Gated, Maintenance Common Areas, Maintenance Grounds, Maintenance Roads, Management, Meeting Room, Pickleball, Picnic Area, Playground, Sidewalks, Street Lights, Tennis Court(s), Trail(s)
- Appliances
- Gas Oven, Built-In Microwave, Washer, Refrigerator, Dryer, Disposal, Dishwasher
- Interior Features
- Walk-In Closet(s), High Ceilings, Entrance Foyer, Solid Surface Counter, Ceiling Fans, Walk-In Shower, Drapes/Blinds, Walk-In Closet(s)
- Cooling
- Central Air, Heat Pump
- Heating
- Heat Pump, Fireplace, Electric, Forced Air
- Foundation
- Slab
- Roof
- Shingle
- Exterior Features
- Irrigation System
- Lot Information
- Level, Corner Lot
- Utilities
- Sewer Available, Water Available
- Water
- Public
- Elementary School
- Town Creek
- Middle School
- Town Creek
- High School
- North Brunswick
Mortgage Calculator
Listing courtesy of Keller Williams Innovate-Wilmington. Selling Office: Intracoastal Realty Corp.

Copyright 2026 NCRMLS. All rights reserved. North Carolina Regional Multiple Listing Service, (NCRMLS), provides content displayed here (“provided content”) on an “as is” basis and makes no representations or warranties regarding the provided content, including, but not limited to those of non-infringement, timeliness, accuracy, or completeness. Individuals and companies using information presented are responsible for verification and validation of information they utilize and present to their customers and clients. NCRMLS will not be liable for any damage or loss resulting from use of the provided content or the products available through Portals, IDX, VOW, and/or Syndication. Recipients of this information shall not resell, redistribute, reproduce, modify, or otherwise copy any portion thereof without the expressed written consent of NCRMLS.