318 E Hall St, Savannah, GA 31401
- $945,000
- 3
- BD
- 3
- BA
- 2,101
- SqFt




- Sold Price
- $945,000
- List Price
- $1,050,000
- Status
- CLOSED
- MLS#
- SA342912
- Closing Date
- Aug 07, 2026
- Days on Market
- 256
- Year Built
- 2017
- Levels
- Two
- Bedrooms
- 3
- Bathrooms
- 3
- Half-baths
- 1
- Full-baths
- 2
- Living Area
- 2,101
- Acres
- 0.05
Property Description
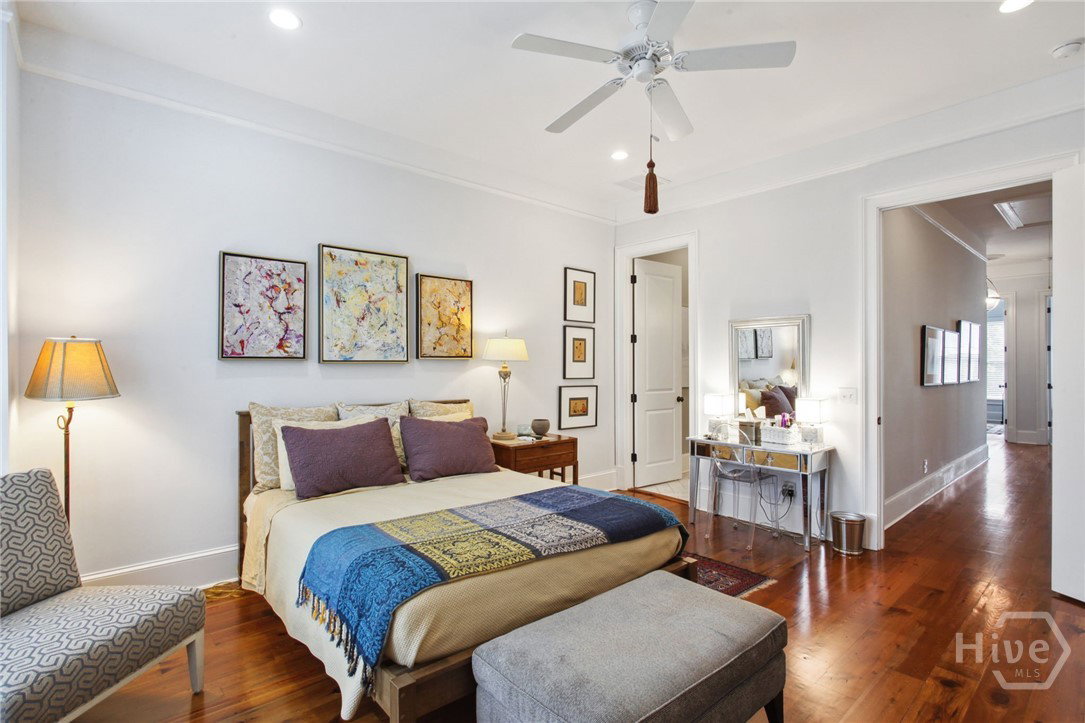
Designed with intention, finished with care and an ambiance that is effortlessly elegant and beautifully balanced — every element inspires ease and feels as inviting as it is refined. Starting with a professionally landscaped tree lawn garden, step into the open floor plan, inviting connection through comfortable living spaces adorned by built-in display cases, decorative staircase moldings, millwork, elevator, and gas fireplace. Rich pine-wood flooring leads the way to a gourmet kitchen accented by custom ceiling-high cabinets, quartz countertops, and stainless steel appliances. The beds and baths reflect the same graceful design language and elevated aesthetic with frameless glass shower doors, herringbone-patterned Carrera Marble surfaces, and ample storage. The home progresses into a covered porch and courtyard with secure gated parking. Amid the charm of Savannah’s Historic District, on a handsome street close to Forsyth Park, this residence is a quiet expression of modern grace.
/u.realgeeks.media/benszafran/logo-full.png)
Additional Information
- HOA (annual)
- $600
- Appliances
- Some Gas Appliances, Dishwasher, Electric Water Heater, Disposal, Microwave, Oven, Plumbed For Ice Maker, Range, Range Hood, Dryer, Refrigerator, Washer
- Interior Features
- Breakfast Area, Ceiling Fans, Double Vanity, Elevator, High Ceilings, Kitchen Island, Pantry, Attic Stairs Pulldown, Recessed Lighting, Separate Shower, Primary Upstairs, Programmable Thermostat
- Cooling
- Central Air, Electric
- Heating
- Central, Electric
- Fireplaces
- 1
- Foundation
- Block, Concrete Perimeter, Raised
- Roof
- Composition, Rubber, Rolled Hot Mop
- Exterior Features
- Courtyard, Lighting
- Lot Information
- Back Yard, City Lot, Garden, Historic District, Level, Private, Sprinkler System-Yard
- Utilities
- Cable Available
- Water
- Public
- Elementary School
- Williams
- Middle School
- Hubert
- High School
- Liberal Studies
Mortgage Calculator
Listing courtesy of Keller Williams Coastal Area P. Selling Office: Seabolt Real Estate.

Copyright 2026 NCRMLS. All rights reserved. North Carolina Regional Multiple Listing Service, (NCRMLS), provides content displayed here (“provided content”) on an “as is” basis and makes no representations or warranties regarding the provided content, including, but not limited to those of non-infringement, timeliness, accuracy, or completeness. Individuals and companies using information presented are responsible for verification and validation of information they utilize and present to their customers and clients. NCRMLS will not be liable for any damage or loss resulting from use of the provided content or the products available through Portals, IDX, VOW, and/or Syndication. Recipients of this information shall not resell, redistribute, reproduce, modify, or otherwise copy any portion thereof without the expressed written consent of NCRMLS.